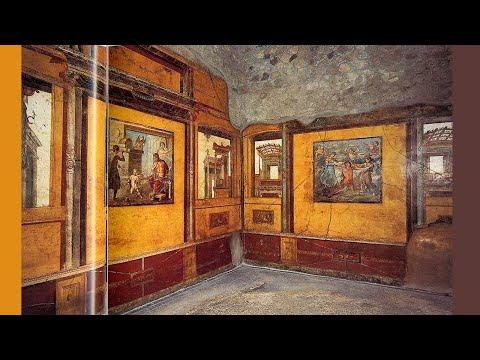
Arquitectura romana.Tipologías arquitectónicas: residencial, religiosa, civil, espectáculos, termas.
Overview of Roman Architecture
Types of Roman Architecture
- Roman architecture is categorized into various types essential for the life of a Roman citizen, including residential, public (mainly civil), public works, and funerary architecture.
- The majority of the lower classes lived in insulae, multi-story buildings divided into apartments that were typically rented out.
Characteristics of Insulae
- Insulae could reach up to five stories high and were constructed from wood, brick, and concrete; often poorly built leading to frequent fires and collapses.
- Apartments surrounded a small interior courtyard and were usually cramped without basic amenities, while ground floors housed shops and workshops.
Domus: Traditional Roman Houses
Structure and Layout
- The domus represented the traditional model for wealthier families, organized around a central atrium with rooms arranged symmetrically.
- Typically rectangular in shape with one floor; the entrance led to an vestibulum that opened into an atrium containing a cistern for rainwater collection.
Key Rooms in Domus
- Main rooms included the tablinum (office/receiving area), triclinium (dining room), kitchen, and service areas; front rooms often rented out as shops or workshops.
- Wealthier domus featured multiple stories with modern conveniences like running water, toilets, heating systems (hypocaust), contrasting their plain exteriors with richly decorated interiors.
Villas: Country Residences
Types of Villas
- Villas were large homes located in suburban or rural areas built by wealthy families for leisure or agricultural purposes.
- Urban villas (villae urbanae) offered luxury amenities while rustic villas (villae rusticae) served both as residences and working farms.
Religious Architecture: Temples
Temple Design
- Temples combined Etruscan and Greek elements housing statues of deities where sacrifices occurred but were not open to public worship.
- They typically lacked peristyles but featured half-columns on walls; elevated on podium with a single main façade accessed via central steps.
Notable Examples
- Circular monopteral temples inherited from Greek designs had circular cellas surrounded by free-standing columns. The Pantheon exemplifies this style with its massive dome structure.
Public Civil Architecture: Basilicas
Functionality
- Basilicas served dual purposes for commerce transactions and judicial proceedings characterized by rectangular layouts preceded by porticos.
Architectural Features
- Interiors divided into five naves separated by columns; central nave was taller allowing natural light through large windows above side aisles.
Other Public Buildings
Senate House & Libraries
- Curia was where the Senate convened featuring tiered seating arrangements. Libraries contained columned halls with niches for scroll storage illuminated by large windows.
Markets: Commercial Spaces
Market Structures
- Markets (macellum), typically covered spaces adjacent to forums featuring central courtyards opening into various shops creating complex commercial environments similar to modern malls.
Entertainment Venues: Theaters & Amphitheaters
Theater Design Evolution
- Roman theaters adapted Greek models but enclosed all sides instead of utilizing hillsides; semicircular plans replaced chorus roles focusing on audience seating arrangements.
Innovations in Stage Design
- Development included permanent stage structures known as frons scenae adorned with columns while prosceniums accommodated numerous actors.
Amphitheater Features
- Amphitheaters emerged from combining two theaters designed for gladiatorial contests featuring elliptical shapes surrounded by tiered seating accommodating spectators.
Circus Structures
- Circuses hosted chariot races derived from Greek hippodromes characterized by elongated rectangular shapes divided longitudinally by decorative barriers called spina.
Bathhouses: Social Centers
Importance & Facilities
- Bathhouses became vital social hubs beyond personal hygiene offering extensive facilities including hot/cold baths, exercise areas, libraries, meeting rooms alongside luxurious decorations using marble mosaics.
Turn any video into a summary like this
YouTube links, meetings, lectures. With transcripts, search, and chat.